
CONTEMPORARY NEW ENGLAND RESIDENTIAL DESIGN: MODERN FARMHOUSE MULTIFAMILY
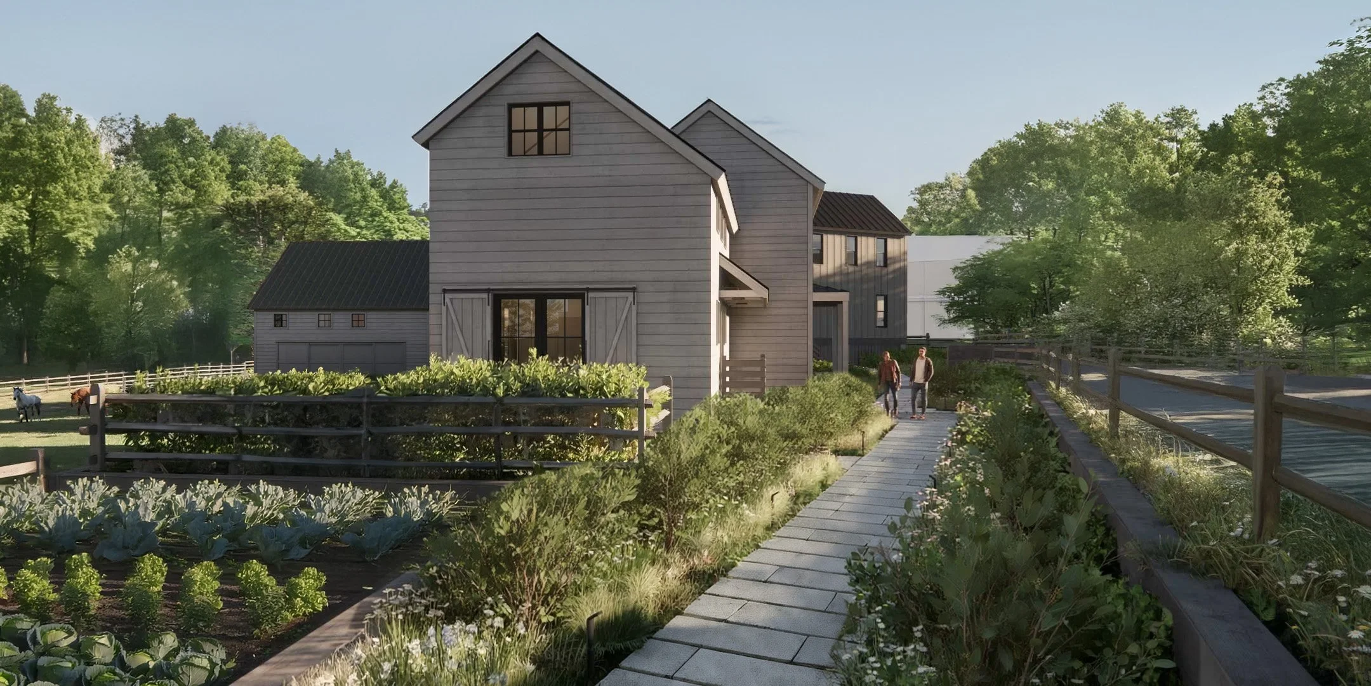
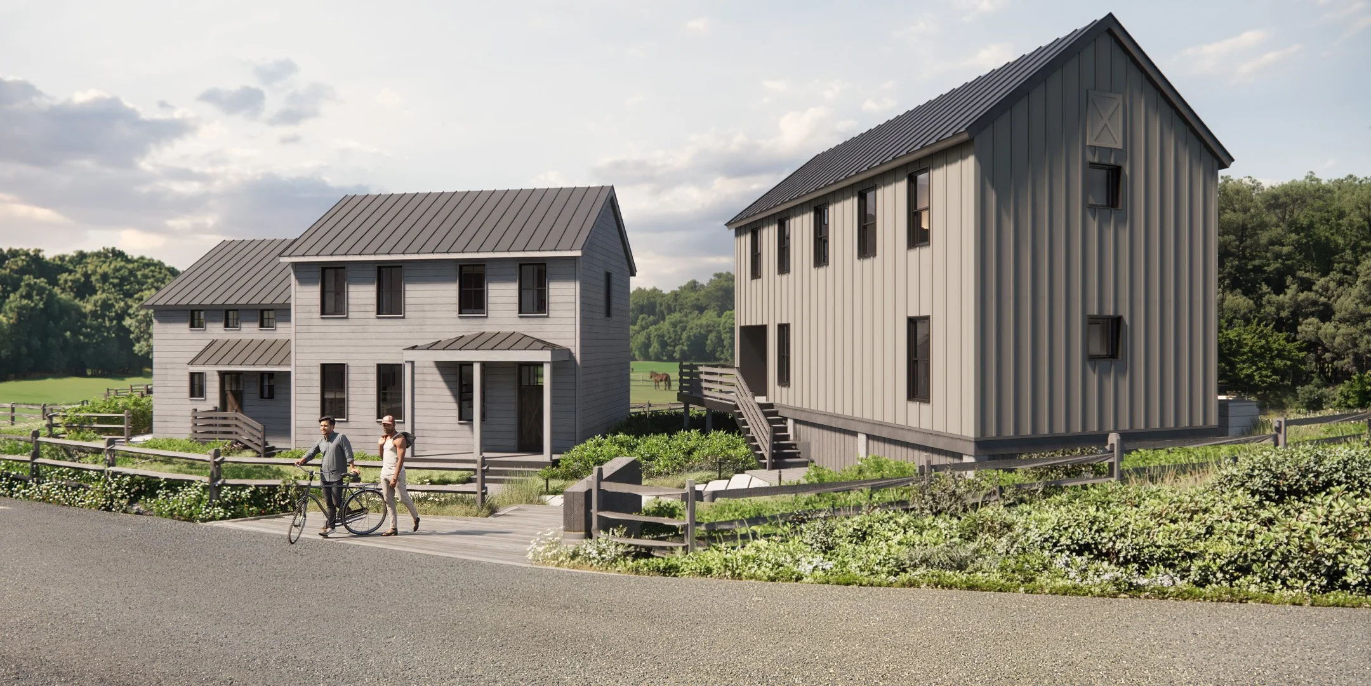
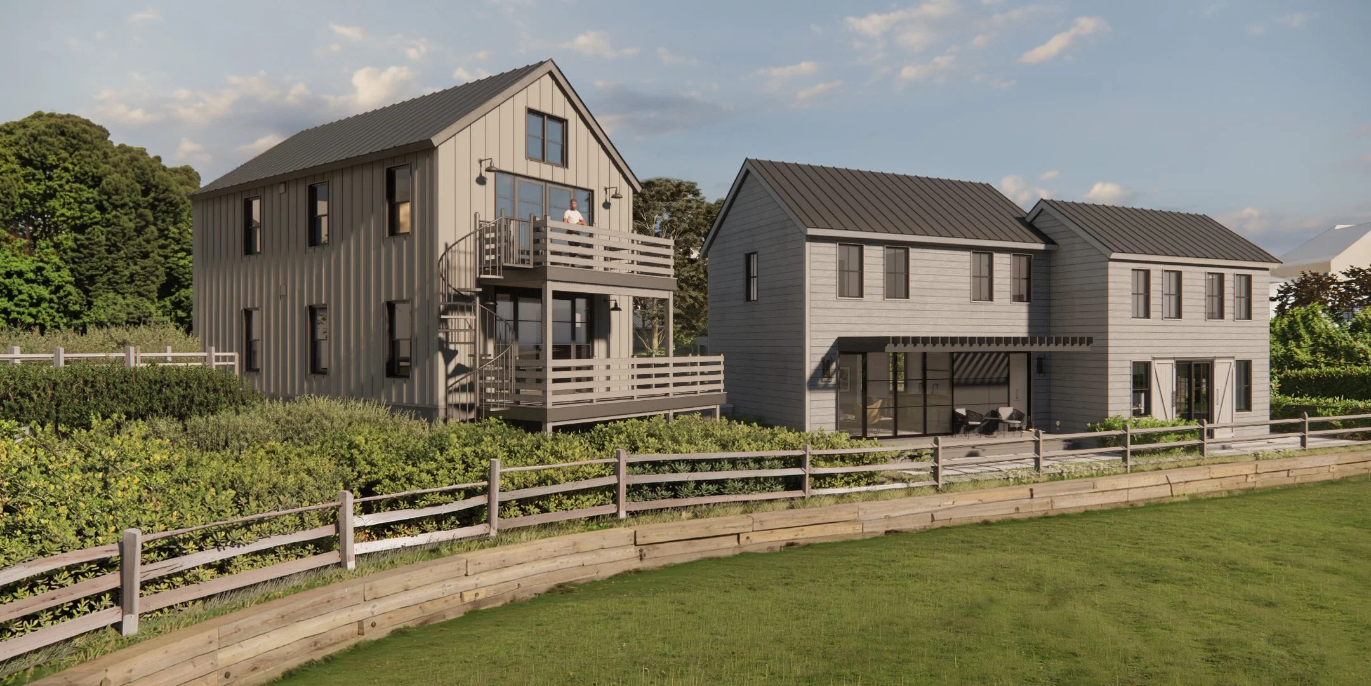
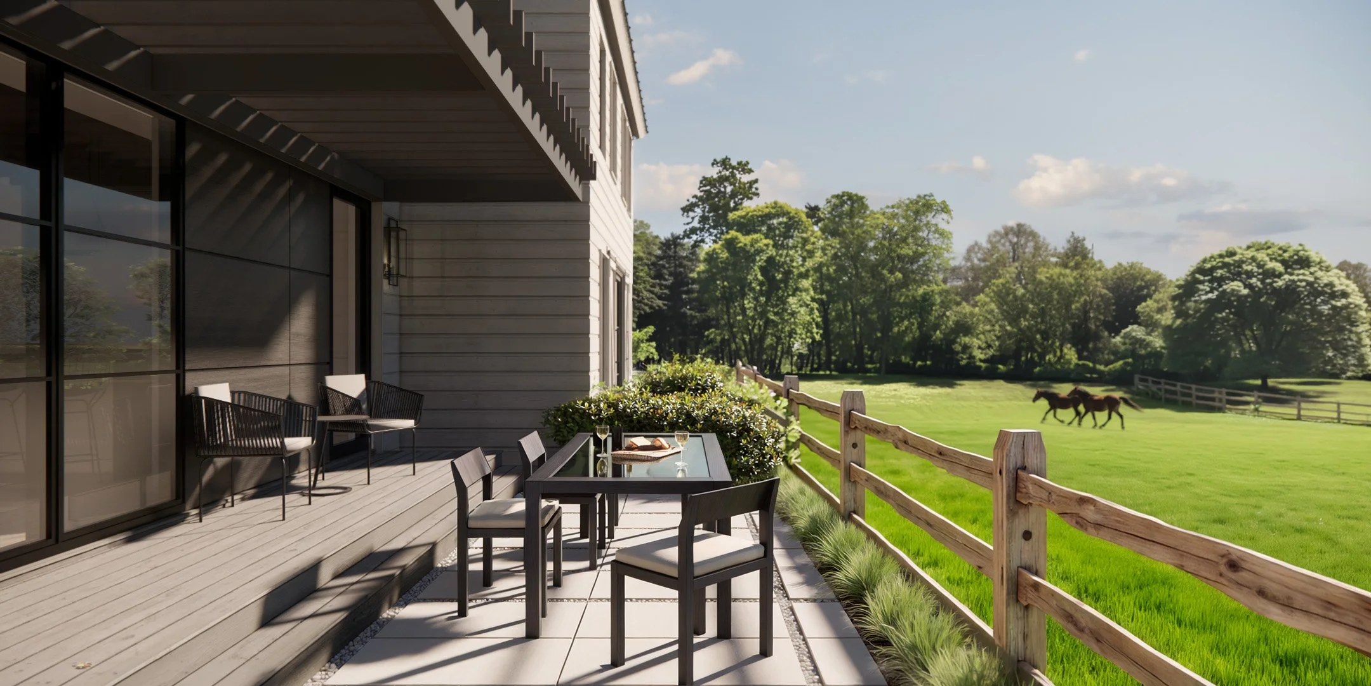
Typical of many rural landscapes, this much-beloved pasture and wetland has in recent years been confronted by forces of commercialization pushing hard against its margins. An impassioned owner, committed to responsible stewardship of a 100-year-old farm, sought to ensure its economic viability and visual serenity by creating a farmyard-inspired grouping of modern farmhouses a horse barn as a buffer between the remaining bucolic landscape and encroaching townhouse developments. Four residential units are tightly sited along a road that skirts the property, offering sweeping views of the pastureland.
The massing and forms of these structures are familiar to the Cape Cod setting and are accessed along a linear pedestrian path. Cars are tucked out of sight behind a retaining wall to preserve the rural quality of the land. Stone and wood walkways casually connect houses, patios and community-supported agri-gardens, embedding the occupants in the goings-on of a functioning farm. A horse ring along the road foregrounds a spectacular view across the landscape, maintaining a much-beloved vista for all who pass by.
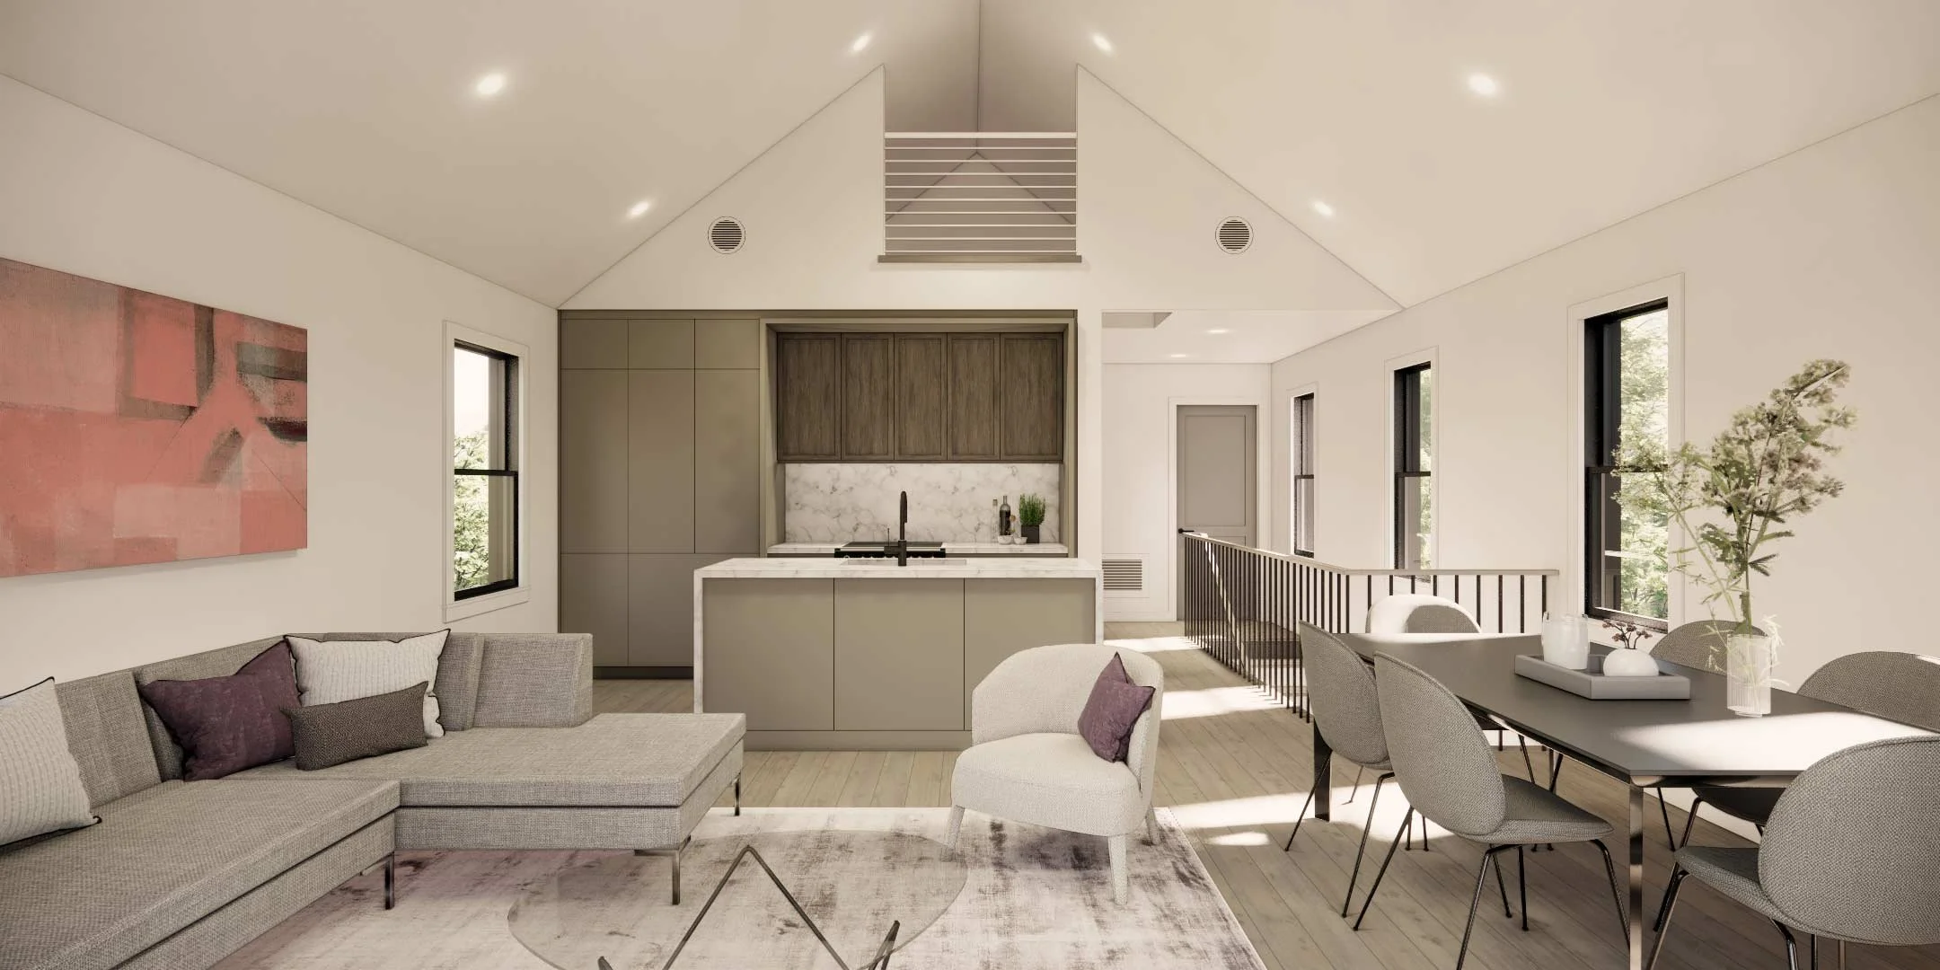
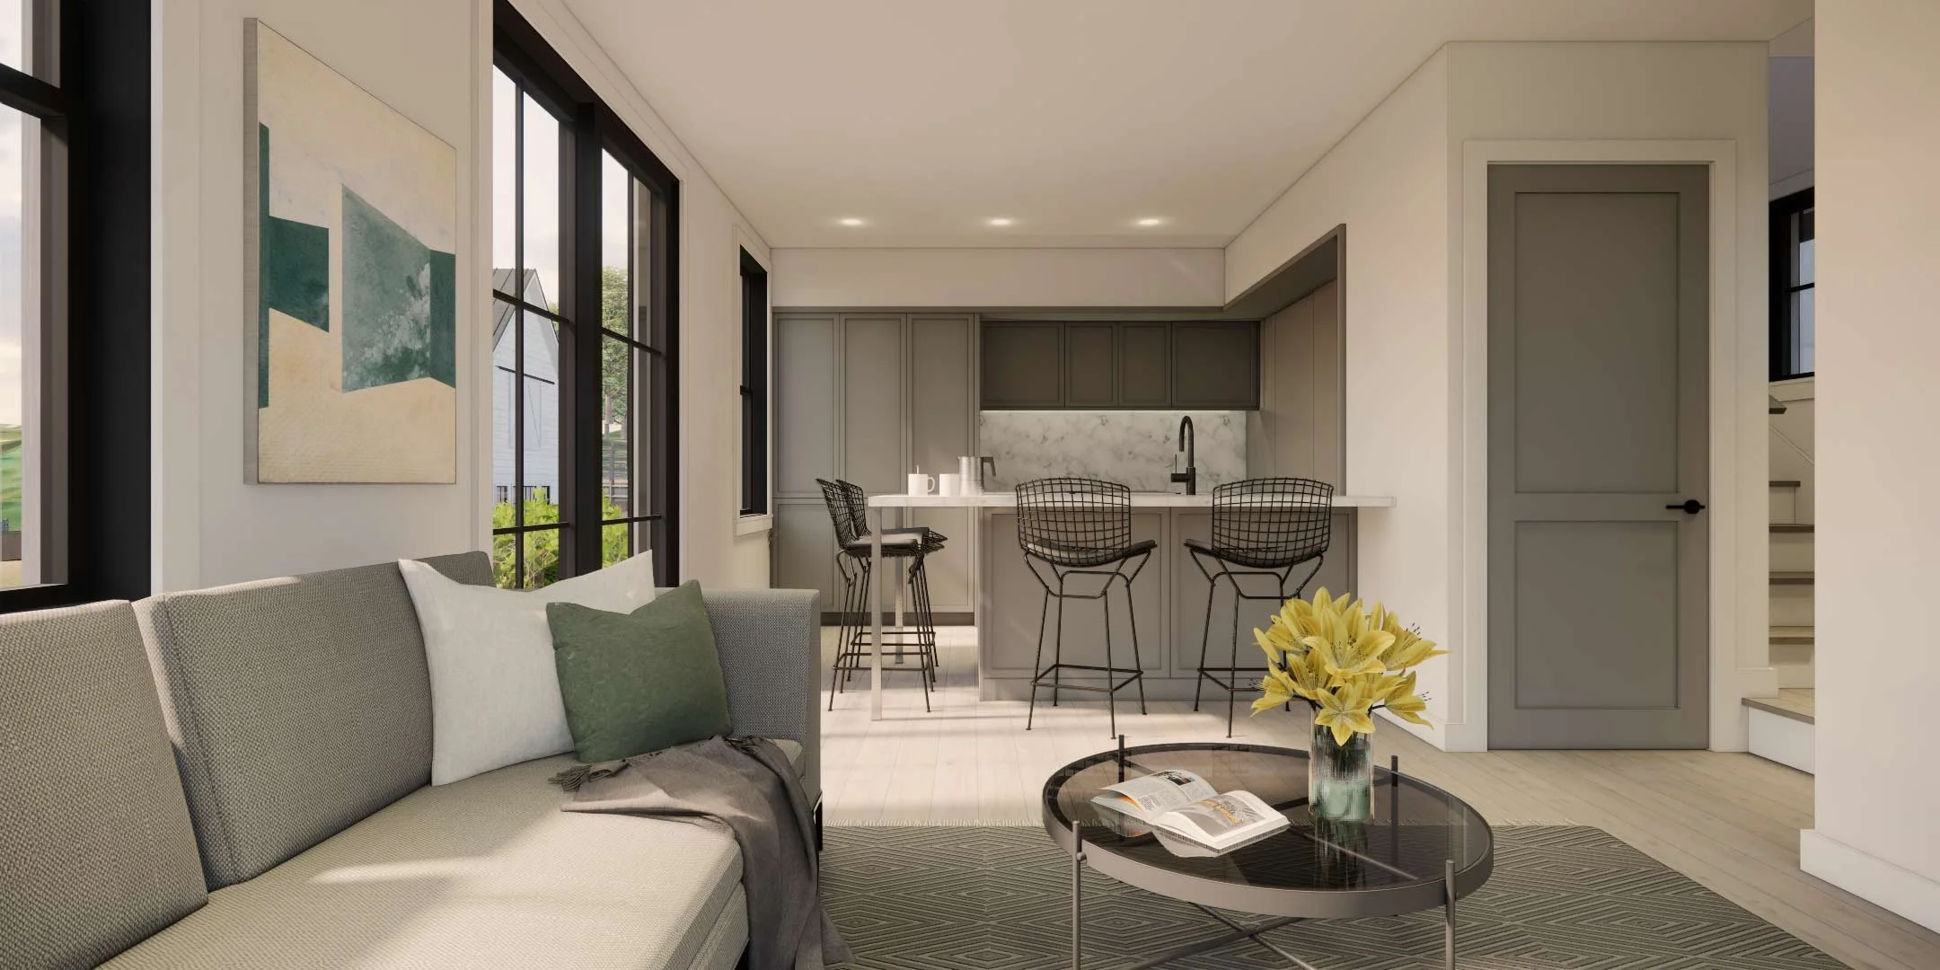
The houses themselves are reminiscent of New England vernacular forms with steeply sloped roofs, saltbox gables, and sliding shutters, while carefully avoiding faux rusticity or mimicry. Taut details—including deeply shadowed inset windows with minimal trim—recall a two-century tradition of construction meant to endure against the weather in this coastal village. Exterior walls are sheathed in either dark board-and-batten siding or shiplap cedar planks that will age to a silver gray in the salt air. Inside, open living spaces and broad barn-like openings reveal sweeping views of scrub oak and grassy fields, etched with the meandering lines of simple rail fences.
Location | Cape Cod, MA
Completion | 2022
Architecture and Site Design | Walker Architects
General Contractor | Swain Construction
Digital Imagery | Walker Architects
FEATURED MODERN HOMES: