

CONTEMPORARY CONDOMINIUM RENOVATION: BOSTON COMMON PENTHOUSE
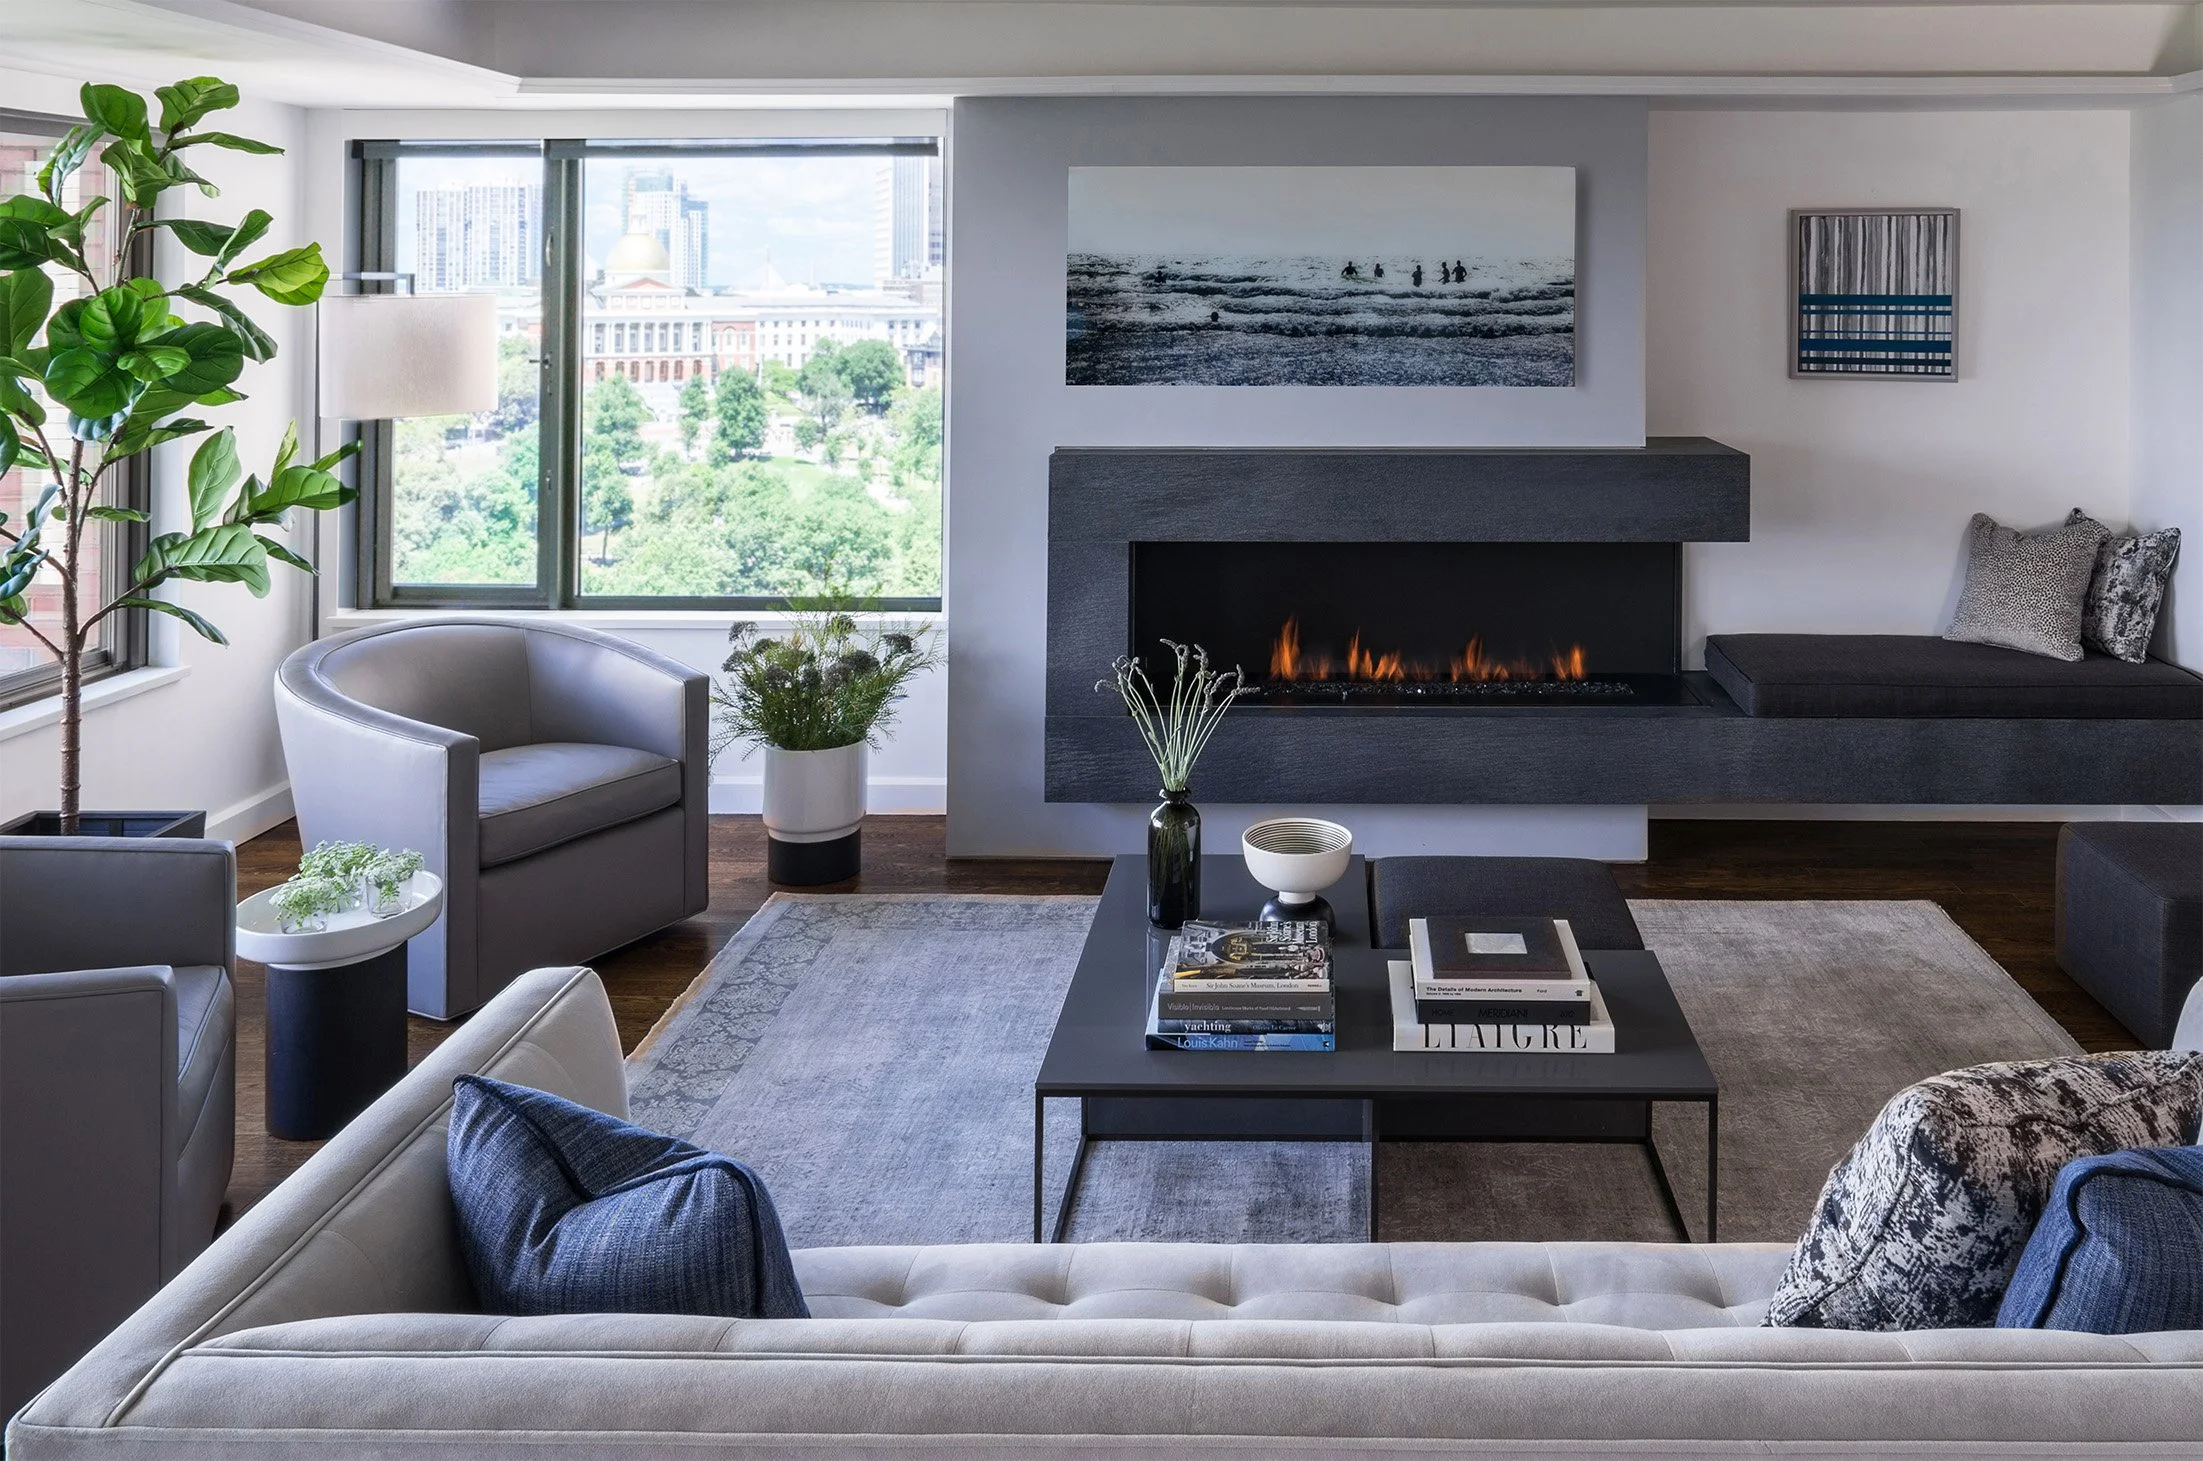
This large downtown penthouse counts chief among its virtues a 60-foot-long panoramic view of Boston Common, the State House, and Back Bay. Then, if that weren’t enough, a dramatic rear window-scape looks out onto the lights of Boston’s newly re-energized Theater District. True to its vintage, the unit also had rambling hallways, low ceilings with too many soffits, and finishes that were at the end of their useful life. The renovation called for reorganizing the floor plan to better capture light and views, elevating the fit and finish with a refined, contemporary character, and a bit of architectural de-cluttering. The result is a newly logical sequence of interior spaces featuring rich materials and fewer compromises.
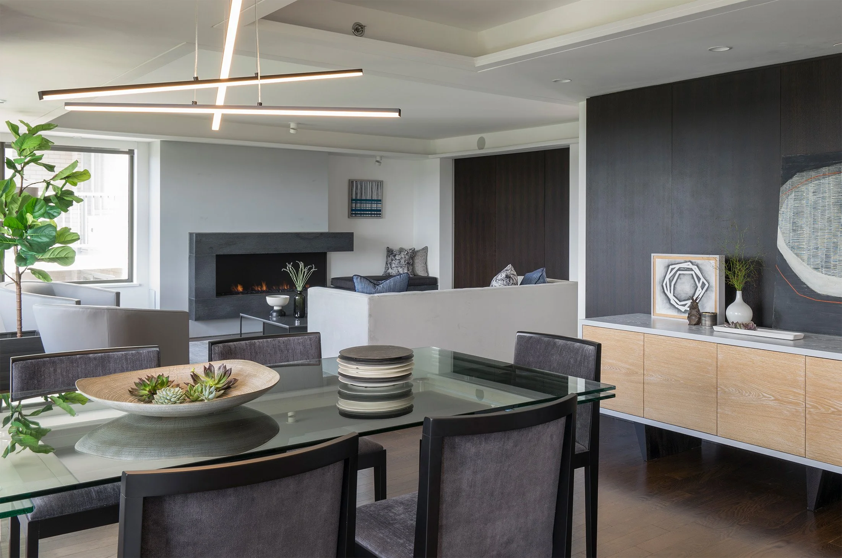
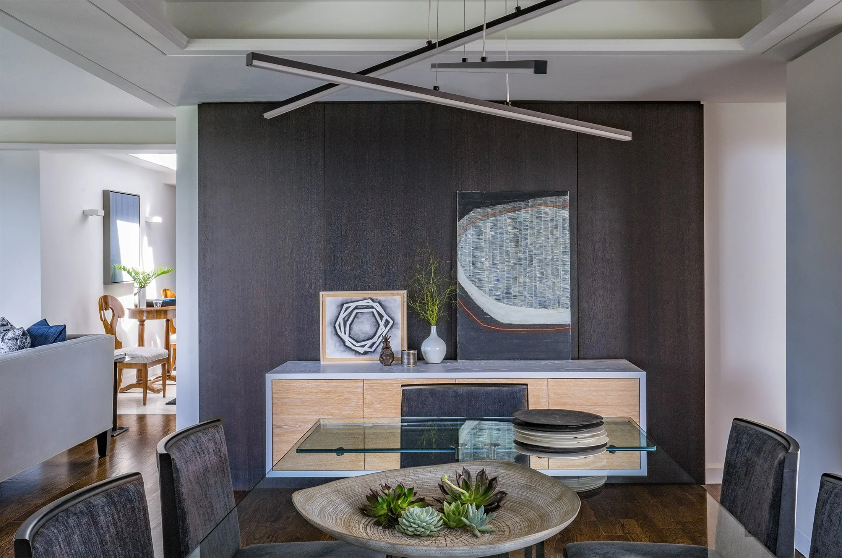
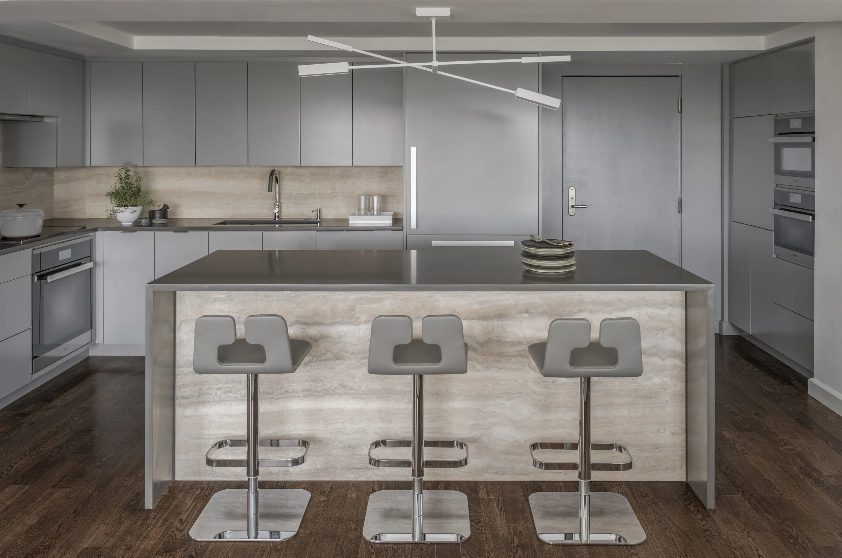
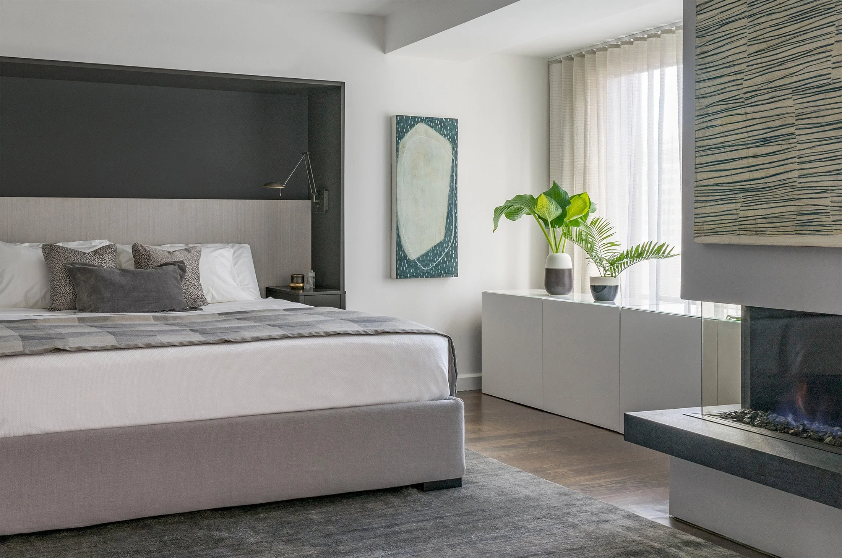
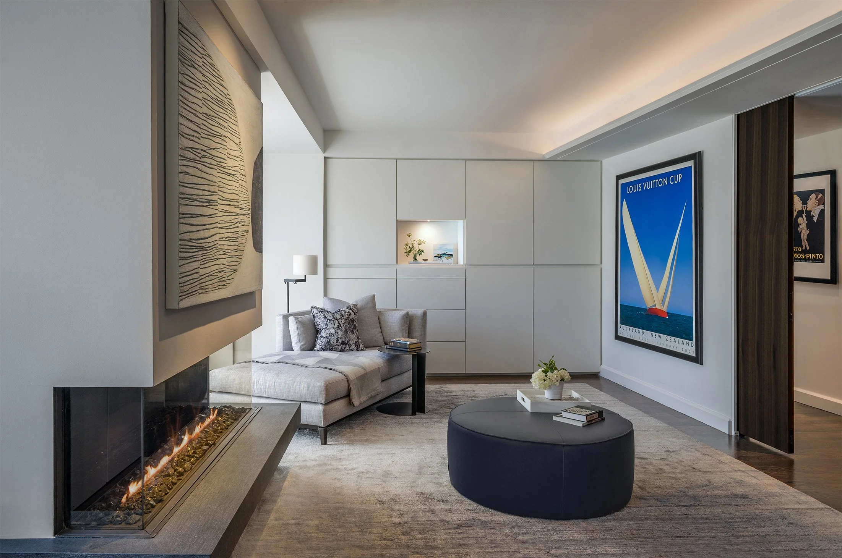
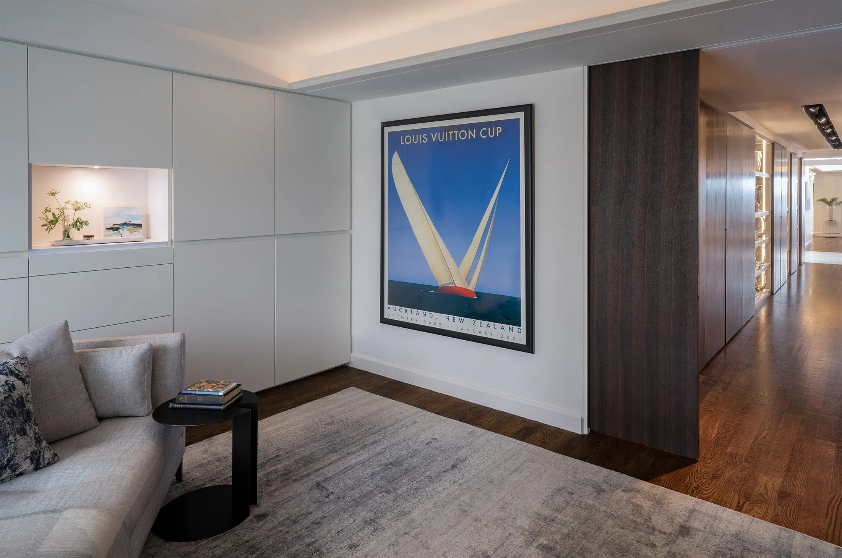
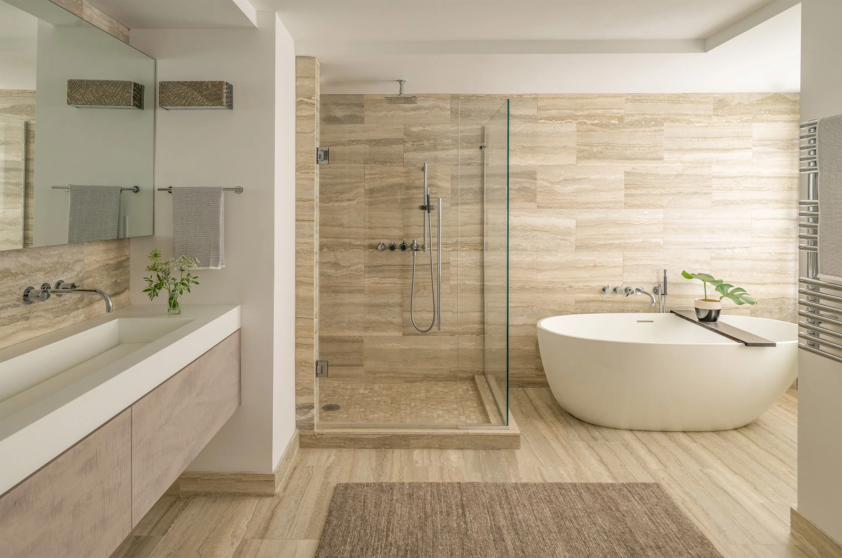
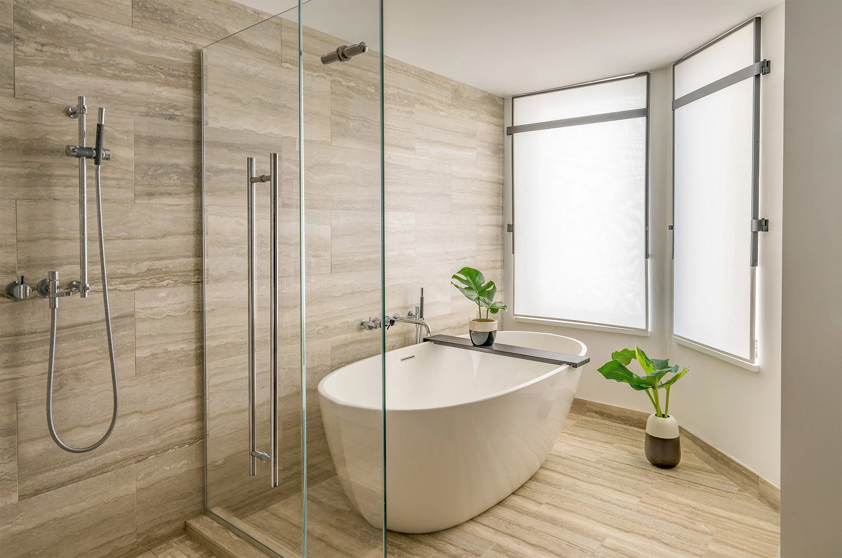
In the main living areas, walls were removed to eliminate redundant circulation paths and improve sightlines, tightly detailed wall paneling was deployed to conceal visual clutter, and the haphazard array of ceiling soffits was replaced with a modern, slim profile tray ceiling system to bring organization to the ceiling layout. Anchoring the living room is a new gas fireplace with a built-in bench, while the kitchen is upgraded with warm, soft tones and clean lines. The primary bedroom suite was similarly simplified by removing unnecessary partitions and refreshed with a built-in headboard, new fireplace, and modernized bathroom.
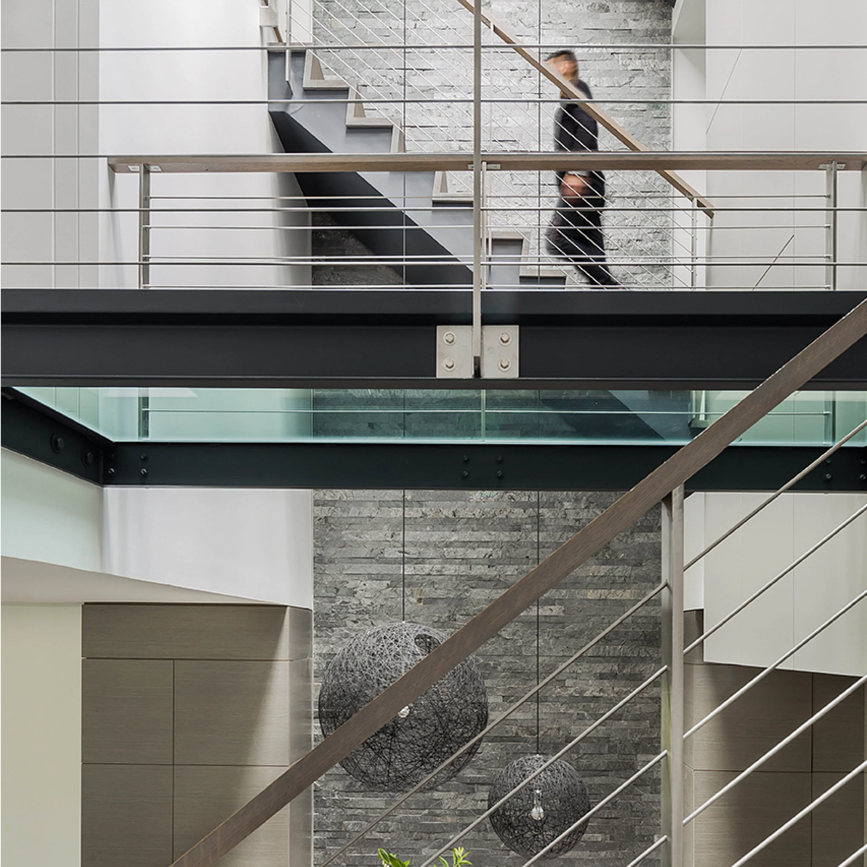
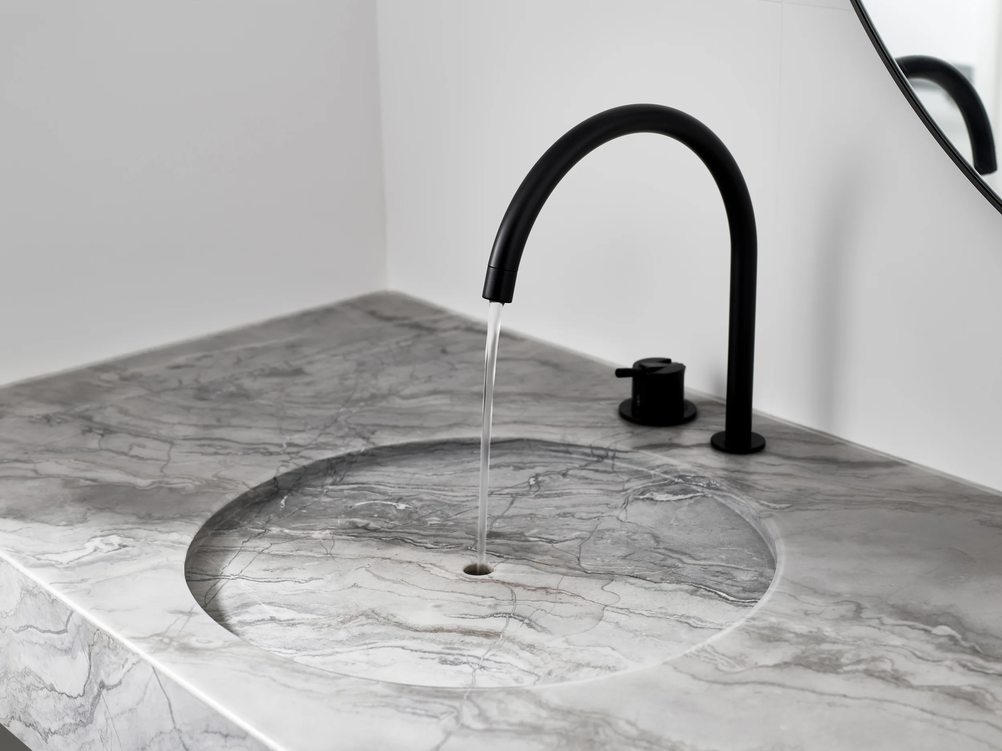
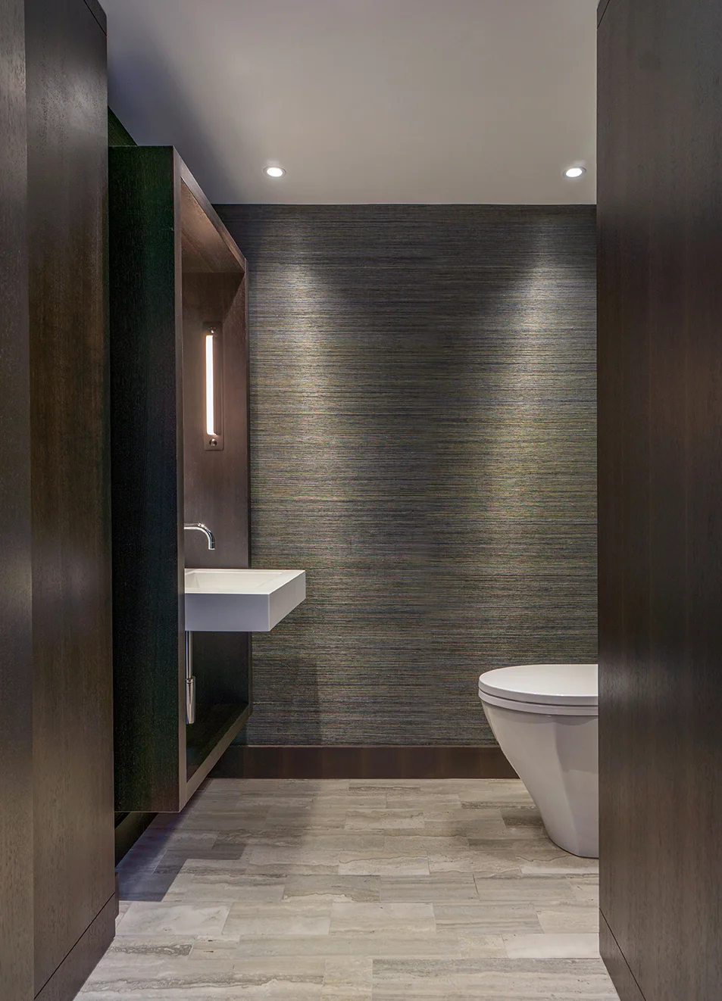
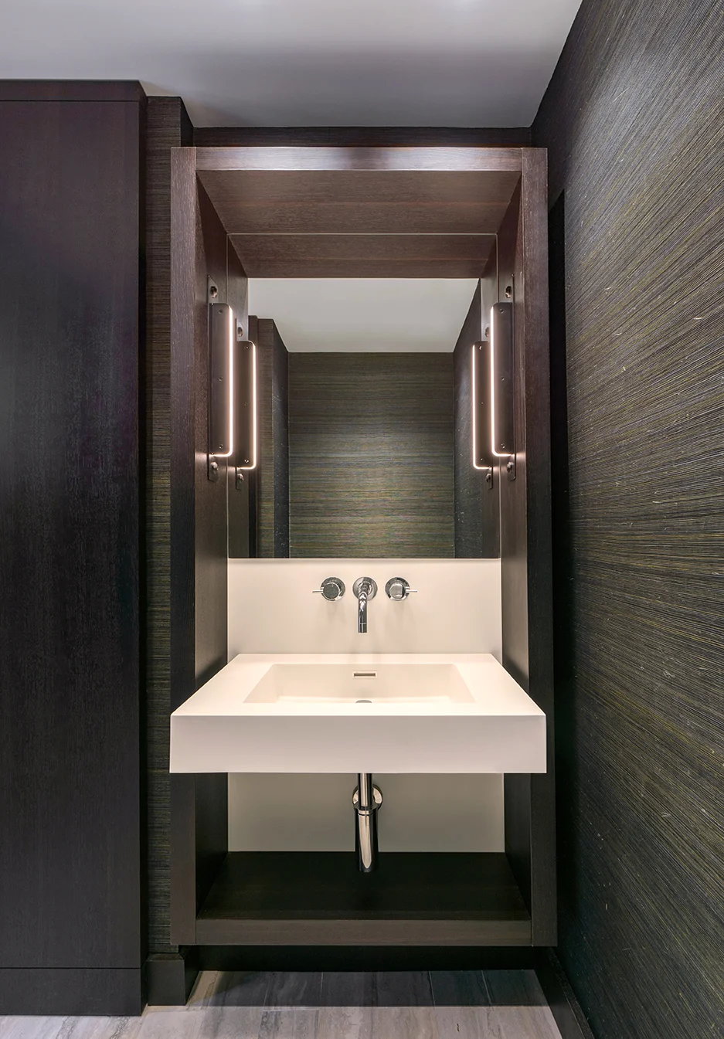
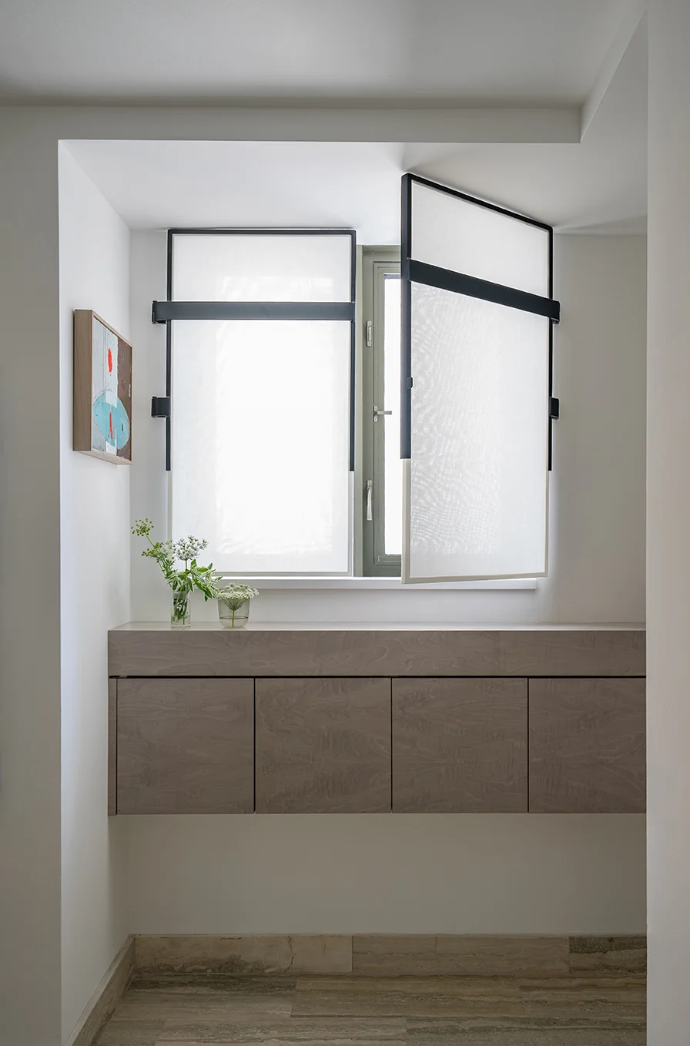
The house was finished with sophisticated brown oak flooring, a flecked gray schist stone for fireplaces, rift-sawn walnut for fully paneled walls and concealed doors, and sumptuous matte travertine tile to show off clean white and chrome fittings. A consistent palate of warm, bright neutrals brings a soft, modern aesthetic that unifies the new spaces.
Location | Boston, MA
Completion | 2016
Architecture and Interior Design | Ruhl Walker Architects (predecessor firm)
General Contractor | Paquette Associates
Photography | Eric Roth Photography ©
FEATURED HOMES: