Interior Design for a Historic Townhouse Renovation: Boston Common House
The owners of this historic townhouse on Beacon Hill decided that previous renovations were more suited to the husband’s bachelor days than to the realities of their current life, especially with their first child on the way. As a result, the firm was commissioned to redesign the entire six-story townhouse once owned by Oliver Wendell Holmes. The first priority was to configure the property for a produce a generous family house. Instead of the previous four small units, the new configuration resulted in is a small studio apartment on the lowest level, a storefront business on the street level, and a four-story home for the owners’ family above.
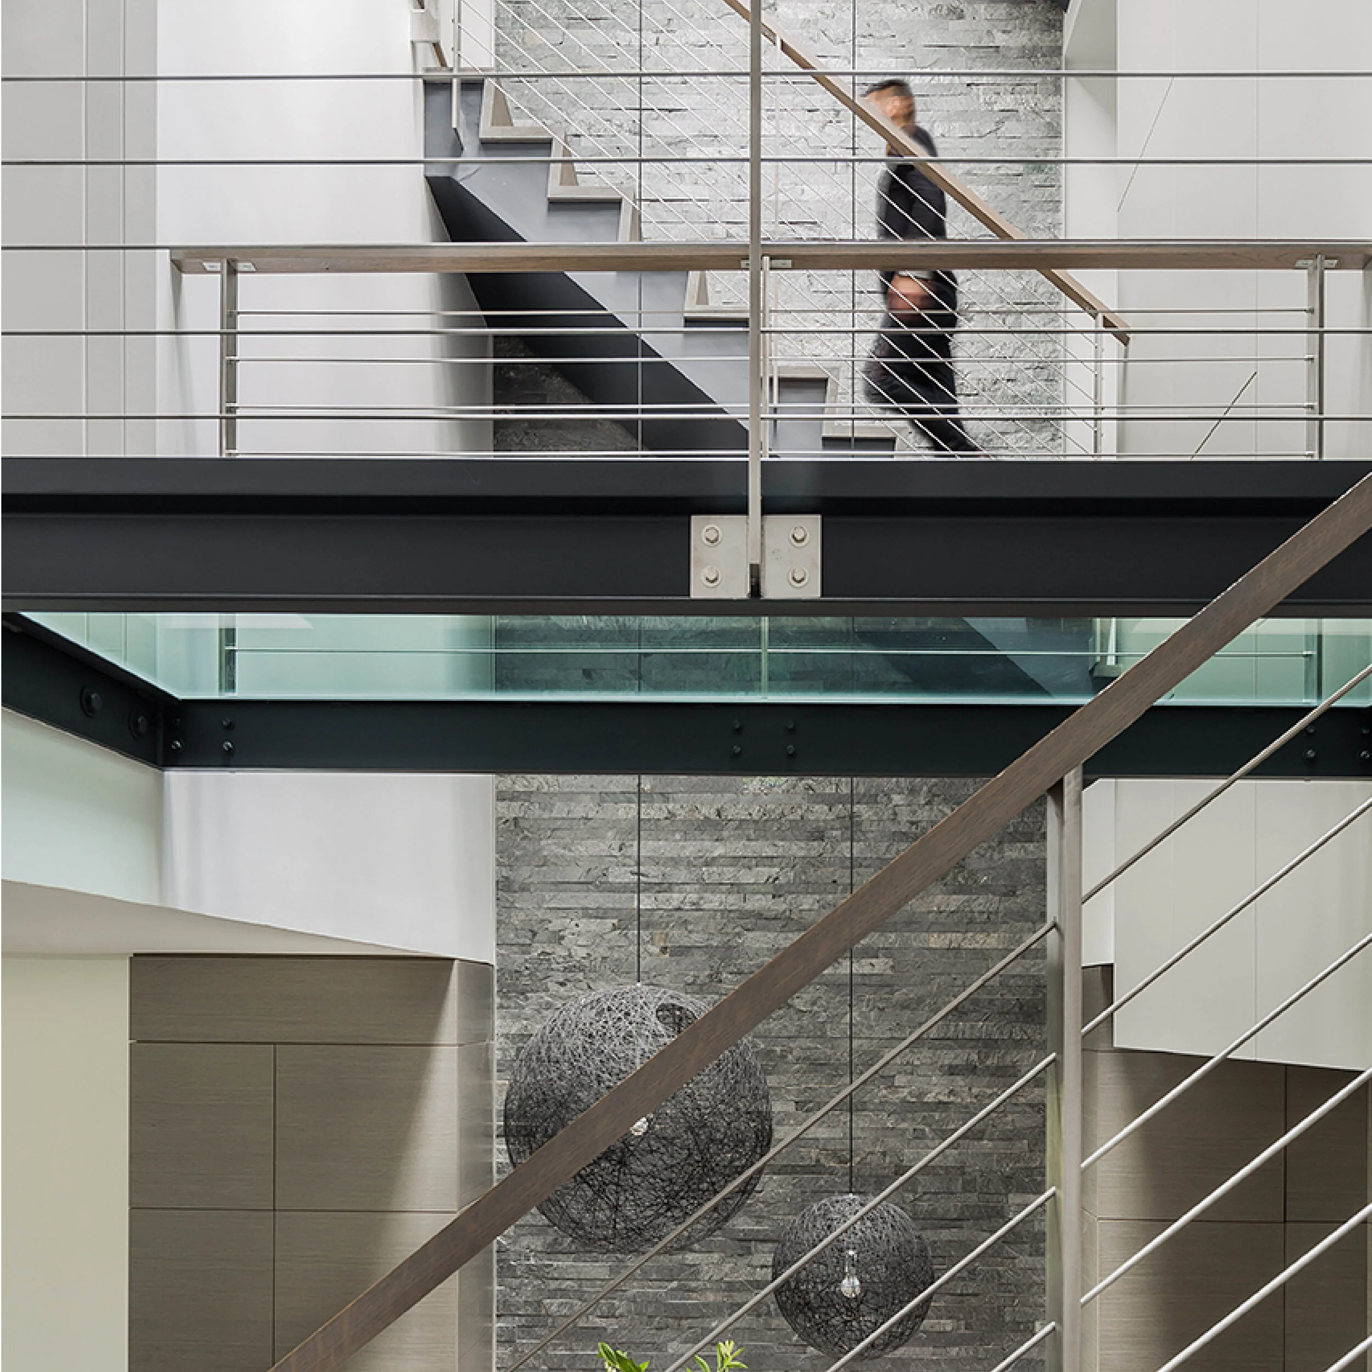
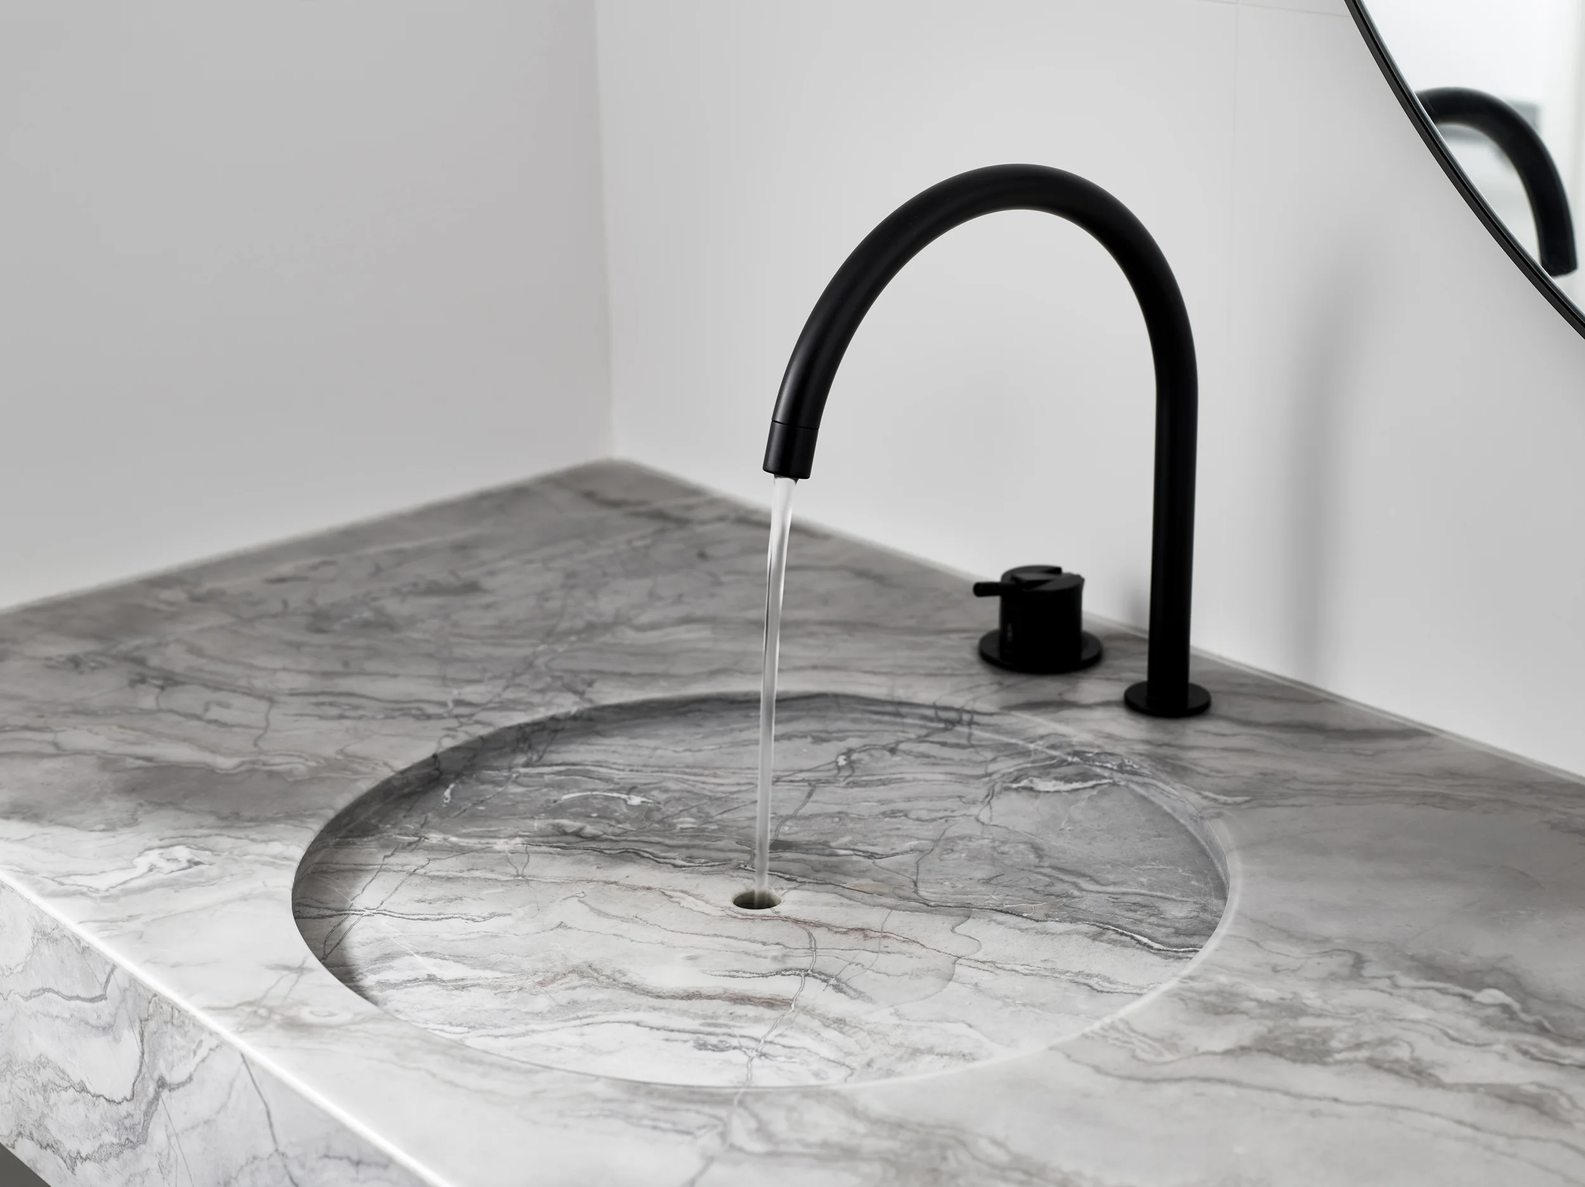
The house contains parlor level entertaining spaces restored to their original grandeur, with a mix of antiques and crisp contemporary furniture in sharp relief against the thick original wood moldings, marble fireplace surrounds and gilt mirrors. The next two floors up were demolished down to the structure to make way for more contemporary spaces with minimalist finishes. First up is a bright, modern eat-in kitchen centered on a 24-foot long marble island. Up a flight of stairs, the adults reign over an entire story, with spaces for work, sleeping, and bathing flowing seamlessly. A large, free-standing shower divides the sleeping area from the otherwise open vanity and tub areas, and the layout allows light to penetrate what would otherwise be a cark zone at the center of the floorplate. On the top floor, the children’s rooms received new finishes but maintained the original layout, including a loft with a hidden compartment that had purportedly been used in the Underground Railroad.
A crisp white prevails throughout, while rich woods and warm marbles unify the house across time periods. Bold accents of orange and green give the interiors a contemporary sensibility, allowing the house to showcase its history, while still feeling thoroughly of our time.
Location | Boston, MA
Completion | 2010
Architecture | Ruhl Walker Architects (predecessor firm)
General Contractor | The Holland Companies
Photography | Eric Roth Photography ©
PRESS
Boston Home Magazine
Winter 2013
Best of Boston
Living & Dining
Boston Home Magazine
Spring 2011
Room to Grow
Esplanade
October 2010
Family Affair
FEATURED HOMES: